





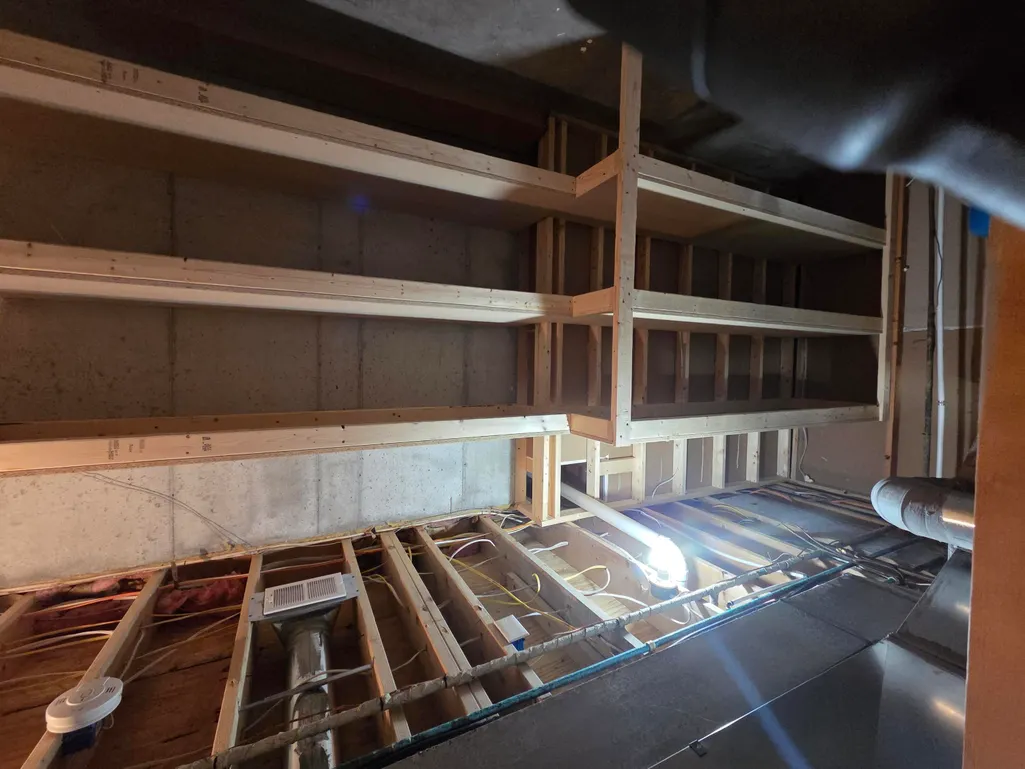
Address
8300 Grand River Drive Se, Ada, MI
Price
$ 850,000
Property Attributes
- MLS#26019274
- TypeSingle Family
- Listing Status Active
- CountyKENT
- CityAda
- AreaCascade Twp
- NeighborhoodCascade Twp
- Zip49301
- StyleRanch
- Year Built1979
- Taxes$ 8887
- Price$ 850,000
- Bedrooms4
- Full Bathrooms3
- Half Bathrooms2
- Sqr Footage3716
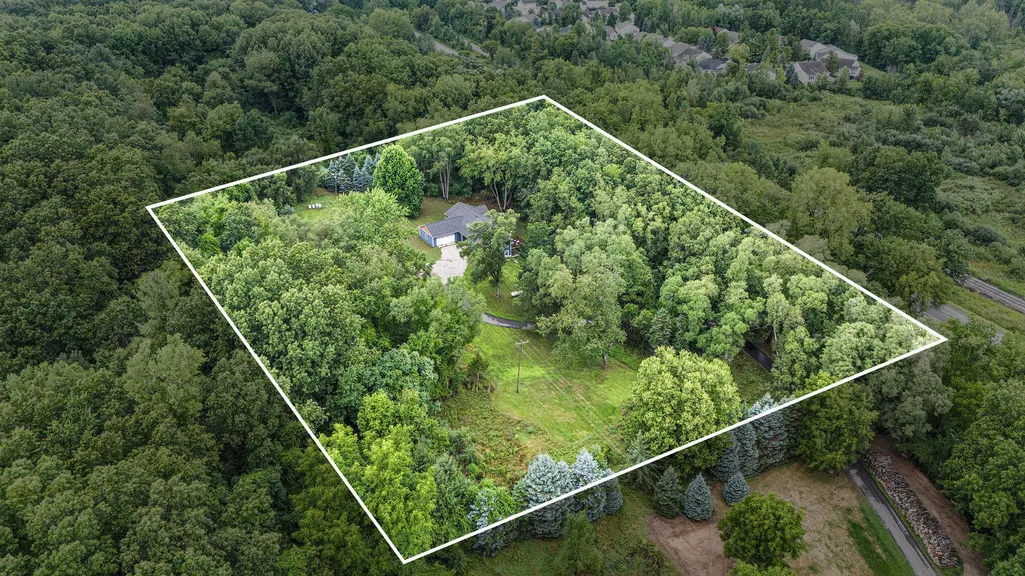
- Lot Size4.65 Acres
Data Source:
Michigan Regional Information Center (MICHRIC)
Property Description
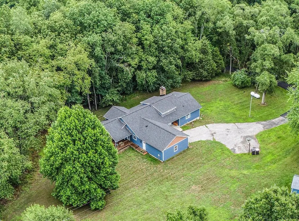
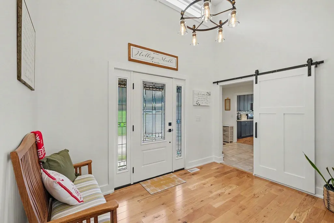
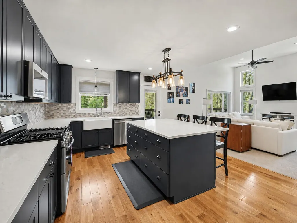
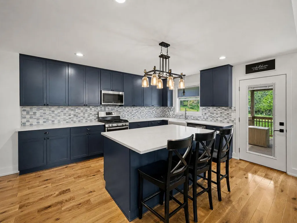
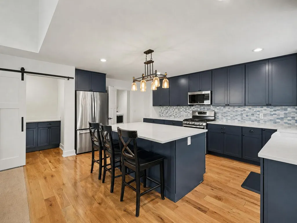
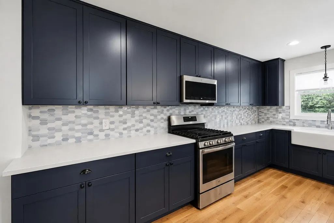
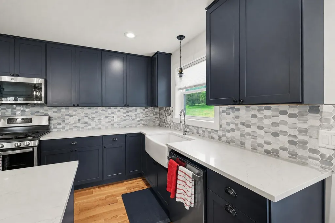
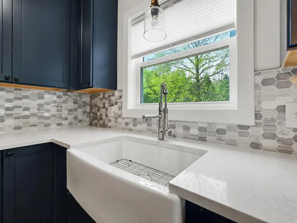
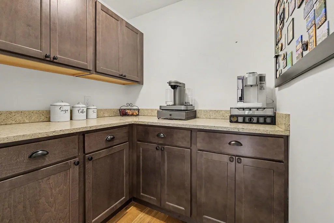
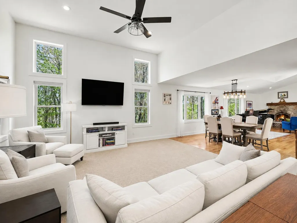
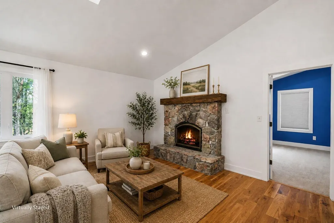
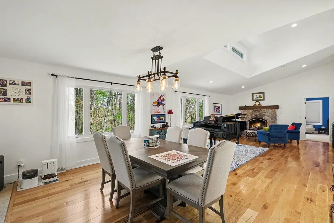
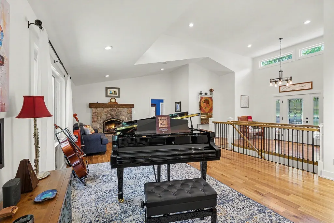
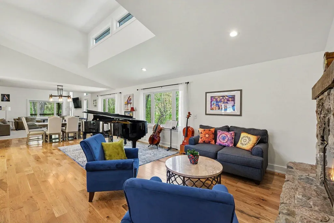
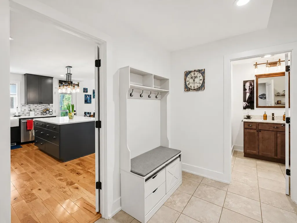
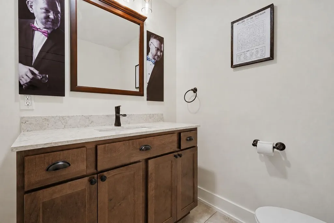
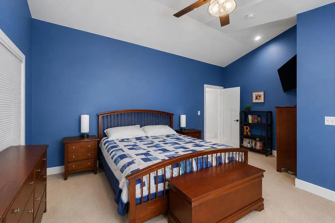
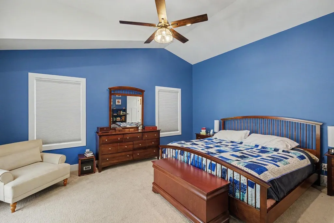
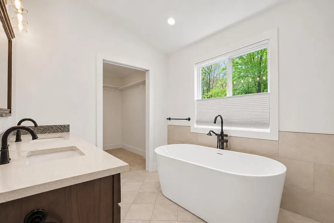
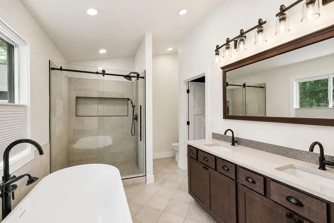
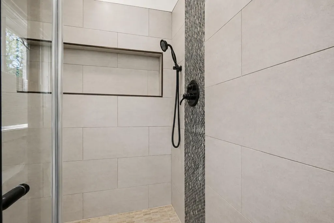
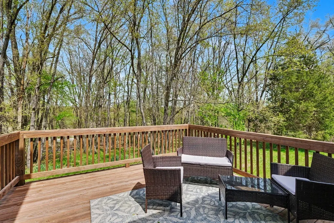
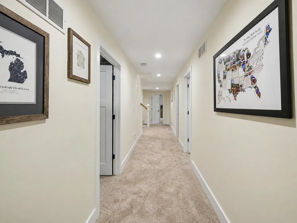
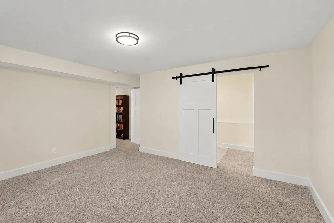
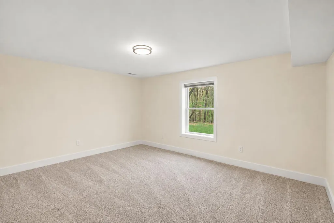
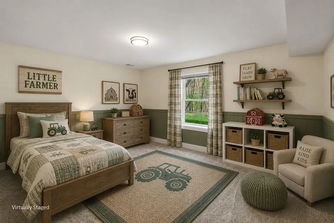
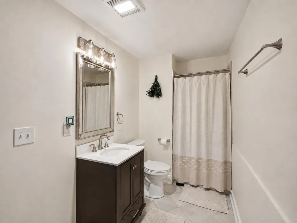
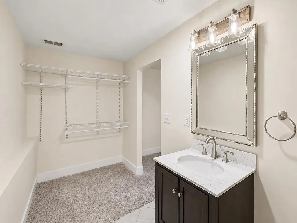
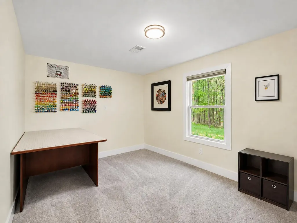
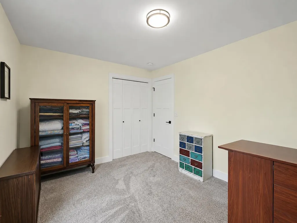
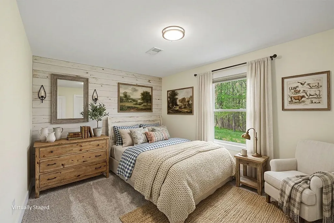
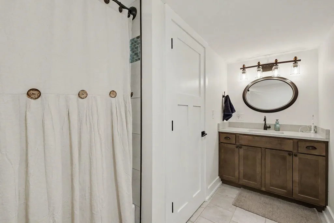
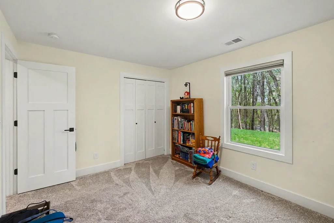
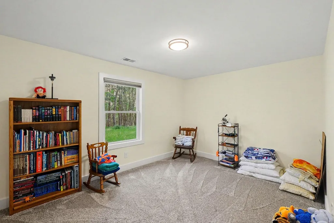
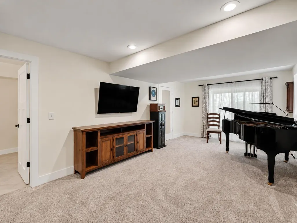
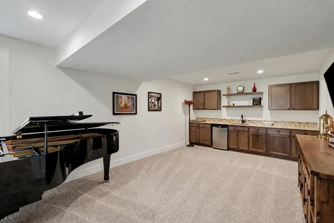
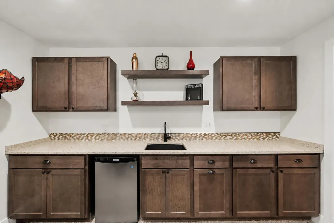
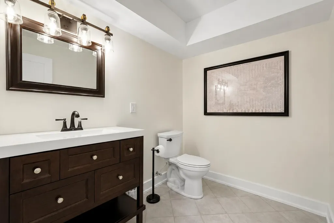
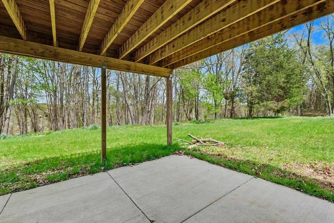
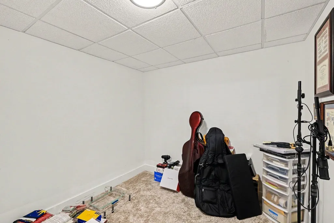
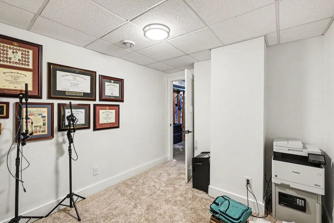
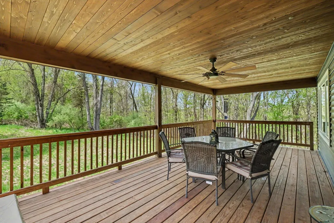
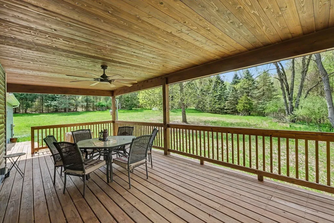
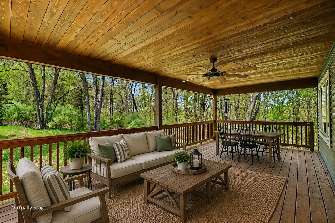
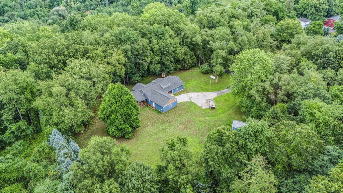
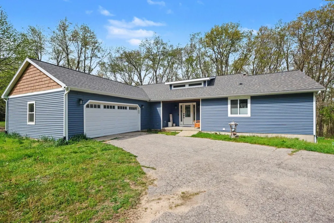
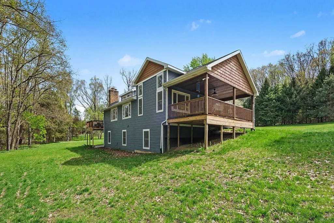
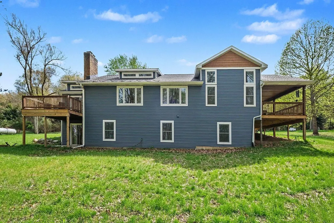
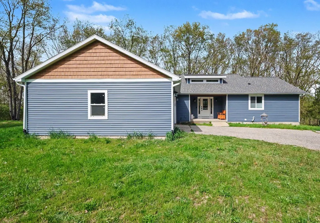
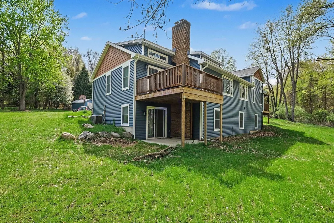
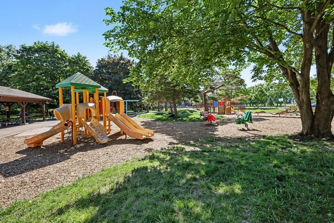
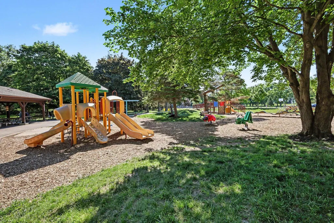
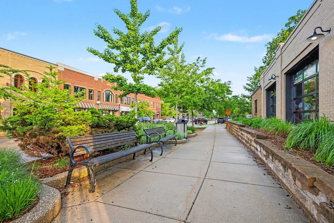
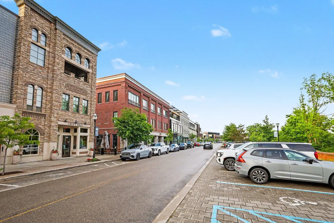
MOTIVATED SELLERS. This home was taken down to the studs, foundation reinforced, roof raised and dramatically remodeled entirely in 2020 and an addition finished in 2022. Enjoy wooded views of your almost 5 acres from 2 decks with over 350 sq. ft. overlooking wooded views. The open kitchen with custom cabinets, quartz counter tops, and butler's pantry flows into a great room ideal for dining and entertaining. Main-floor primary suite offers a private deck, spa bath with soaker tub, oversized shower, and walk-in closet. The finished lower level includes a second suite, 2 additional bedrooms, family room with walkout, office, and two and a half baths. The exterior landscaping was started when the current owners had the yard leveled, leaving it ready for finishing touches. Less than 5 minutes from downtown Ada and across the street from Michael McGraw Park featuring walking trails along the Grand River. Ada Park is also around the corner.
| Price History | |
|---|---|
| 5/1/2026 | Listed $995,000 |
| 6/18/2026 | 3$975,000 |
| 6/24/2026 | 3$950,000 |
| 7/19/2026 | 3$925,000 |
| 8/10/2026 | 4$895,000 |
| 8/28/2026 | 1$890,000 |
| 9/3/2026 | 1$885,000 |
| 9/3/2026 | 4$850,000 |
General Features
| Sewer | Septic Tank |
|---|---|
| Heating | Forced Air |
| Cooling | Central Air |
| Possession | Close Of Escrow |
| Roof | Shingle |
| Appliances | Dishwasher,Disposal,Dryer,Microwave,Range,Refrigerator,Washer |
| Garage Spaces | 2.0 |
| Architectural Style | Ranch |
| Construction Materials | Vinyl Siding |
| Year Built | 1979 |
| Stories Count | 1 |
| Township | Cascade Twp |
| Property Subtype | Single Family Residence |
| Tax Year | 2025 |
| Ownership | Private Owned |
| County | Kent |
| New Construction | No |
| Property Type | Residential |
| Attached Garage | Yes |
| Garage Y/N | Yes |
| Total Rooms | 12 |
| Full Baths | 3 |
| Status | Active |
| City | Ada |
| High School District | Forest Hills |
| Zoning Description | Res |
| Lot Size Units | Acres |
| Lot Size Square Feet | 202554.0 |
| Carport Y/N | No |
| Listing Terms | Cash,FHA,VA Loan,Conventional |
| Land Lease Y/N | No |
| Tax Annual Amount | 8887.0 |
| Home Warranty Y/N | No |
| Lease Renewal Y/N | No |
| Additional Parcels Y/N | No |
| Rent Control Y/N | No |
| Virtual Tour | https://next-door-photos.vr-360-tour.com/e/RrYBnfcaK2w/e?accessibility=false&dimensions=false&hidelive=true&share_button=false&t_3d_model_dimensions=false |
| Standard Status | Active |
| Occupancy Type | Vacant |
| Tax Assessed Value | 285122 |
| MobileHomeRemainsYN | No |
| Legal Description | PART NW 1/4 COM AT W 1/4 COR TH N 87D 48M 27S E ALONG E&W 1/4 LINE 1680.7 FT TH N 11D 21M 40S W 597.06 FT TO BEG OF THIS DESC - TH N 55D 00M W 471.35 FT TH N 39D 20M 15S E 481.88 FT TO CL OF GRAND RI |
| Senior Community | None |
Interior Features
| Interior Amenities | Center Island,Pantry |
|---|---|
| Basement | Walk-Out Access |
| Flooring | Carpet,Vinyl,Wood |
| Total Fireplaces | 1 |
| Fireplace Features | Living Room |
| Air Conditioning Y/N | Yes |
| Heating Y/N | Yes |
| Fireplace Y/N | Yes |
| Half Baths | 2 |
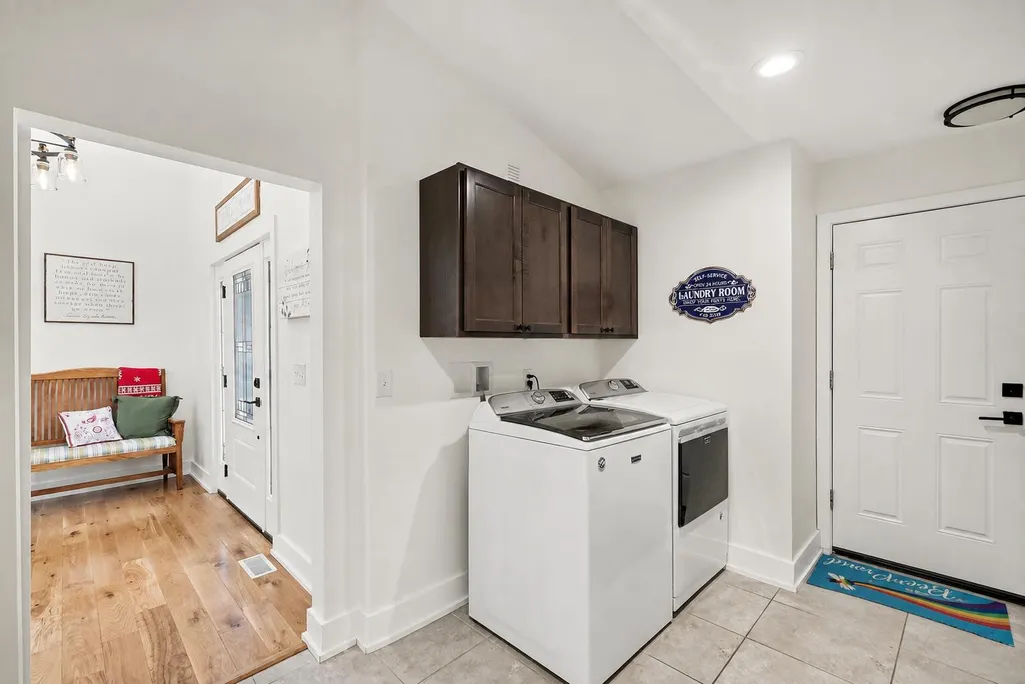
| Laundry Features | Laundry Room,Main Level |
| Total Bedrooms | 4 |
| Below Grade Finished Area | 0.0 |
| Main Level Bedrooms | 1 |
| Total Baths | 5 |
| Pantry | True |
Exterior Features
| Parking Features | Attached |
|---|---|
| Lot Features | Wooded |
| Water Source | Well |
| Lot Size Area | 4.65 |
| Spa | No |
| Building Area Total | 1994.0 |
| Lot Dimensions | 471x437 |
| Lot Size Acres | 4.65 |
| Road Surface Type | Paved |
| Waterfront Y/N | No |
| Crops Included Y/N | No |
| Horse Y/N | No |
| Irrigation Water Rights Y/N | No |
Amenities
- Foreclosure
- Views
- Short Sale
- New Construction
- Adult 55+
- Lease To Own
- No HOA Fees
- Furnished
- Primary On Main
- Air Conditioning
- Seller Finance
- Green
- Fixer Upper
- Horse
- Golf
- Fireplace
- Deck
- Garage
- Basement
- Pool
Property vs Single Family Average in 49301
Price
Taxes
Year Built
In The Neighborhood
Ada
$ 699,000
1926 Country Brook Drive Se
Ada, MI 49301
- Type
- Single Family
- Size
- 3,145 SqFt
- Rooms
- 4 Beds + 3 Baths
Grand Rapids
$ 795,000
7258 Crossridge Drive Se
Grand Rapids, MI 49512
- Type
- Single Family
- Size
- 2,684 SqFt
- Rooms
- 4 Beds + 3.5 Baths
Grand Rapids
$ 695,000
7786 Thornapple Bayou Drive Se
Grand Rapids, MI 49512
- Type
- Single Family
- Size
- 2,725 SqFt
- Rooms
- 3 Beds + 4 Baths
Grand Rapids
$ 1,595,000
6581 Donnegal Court Se
Grand Rapids, MI 49546
- Type
- Single Family
- Size
- 5,851 SqFt
- Rooms
- 5 Beds + 4.5 Baths
Grand Rapids
$ 360,000
1555 Spaulding Avenue Se
Grand Rapids, MI 49546
- Type
- Single Family
- Size
- 1,912 SqFt
- Rooms
- 4 Beds + 1.5 Baths
Ada
$ 1,250,000
7685 Wood Violet Court Se
Ada, MI 49301
- Type
- Single Family
- Size
- 5,040 SqFt
- Rooms
- 6 Beds + 3.5 Baths
Grand Rapids
$ 999,900
1219 Stoneshire Drive Se
Grand Rapids, MI 49546
- Type
- Single Family
- Size
- 4,347 SqFt
- Rooms
- 6 Beds + 3.5 Baths
Alto
$ 1,554,900
8289 52nd Street Se
Alto, MI 49302
- Type
- Single Family
- Size
- 3,404 SqFt
- Rooms
- 4 Beds + 3.5 Baths
Grand Rapids
$ 844,876
7290 Crossridge Drive Se
Grand Rapids, MI 49512
- Type
- Single Family
- Size
- 3,124 SqFt
- Rooms
- 5 Beds + 3.5 Baths
Grand Rapids
$ 1,995,000
5782 Manchester Hills Drive Se
Grand Rapids, MI 49546
- Type
- Single Family
- Size
- 5,570 SqFt
- Rooms
- 5 Beds + 4.5 Baths
Grand Rapids
$ 1,775,000
2465 Cascade Springs Drive Se
Grand Rapids, MI 49546
- Type
- Single Family
- Size
- 6,982 SqFt
- Rooms
- 6 Beds + 4 Baths
Ada
$ 224,500
7820 Cascade Road Se
Ada, MI 49301
- Type
- Single Family
- Size
- 2,000 SqFt
- Rooms
- 0 Beds + 0 Baths
 Listing information is provided by Participants of the MichRIC MLS. IDX information is provided exclusively for personal, non-commercial use, and may not be used for any purpose other than to identify prospective properties consumers may be interested in purchasing. Information deemed reliable but not guaranteed. ©: MichRIC MLS. Last Update September 29, 2026 11:36 AM UTC
